
Address
115 Par Drive, Cascade, ID
Price
$ 749,900
Property Attributes
- MLS#98982760
- TypeSingle Family
- Listing Status Active
- CountyValley
- CityCascade
- NeighborhoodCountry Club Estates (Cascade)
- Zip83611
- Style
- Year Built1974
- Taxes$ 2996
- Price$ 749,900
- Bedrooms4
- Full Bathrooms3
- Half Bathrooms0
- Sqr Footage2220
- Lot Size0.373 Acres
Data Source:
Intermountain MLS (IMLS)
Property Description
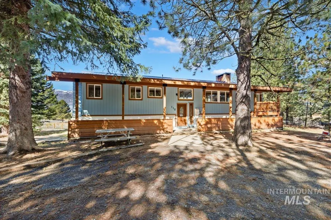
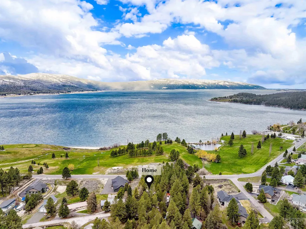
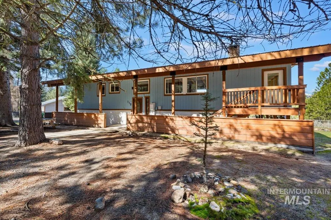
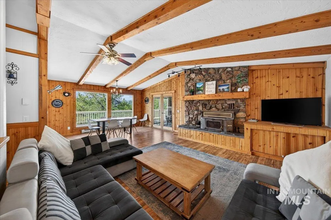
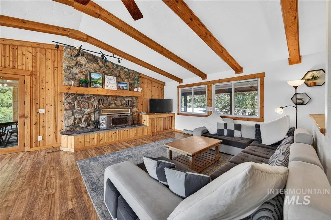
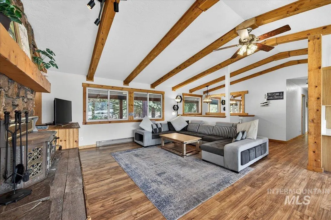
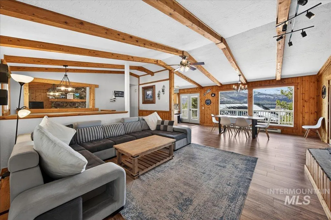
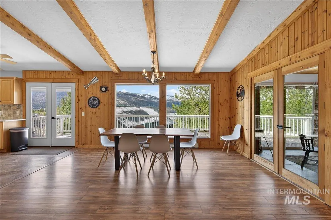
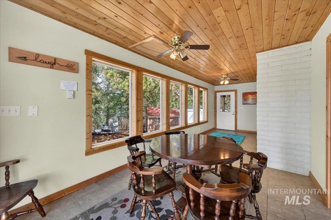
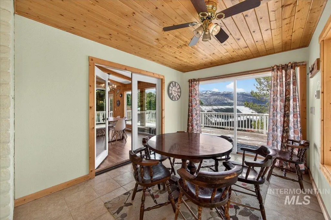
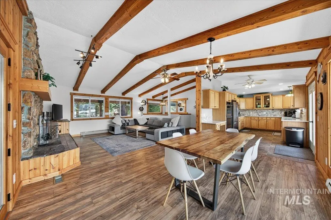
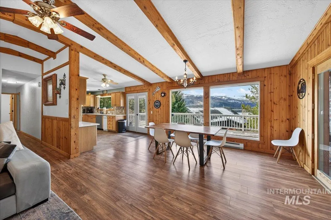
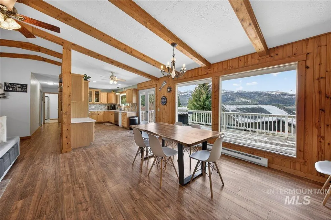
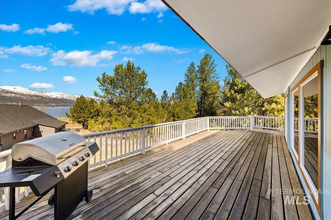
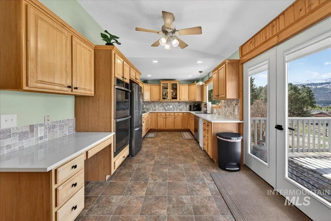
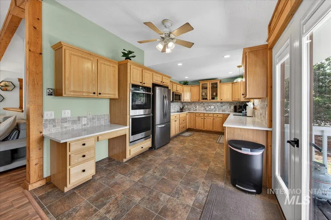
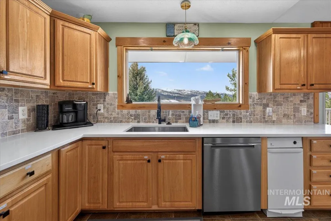
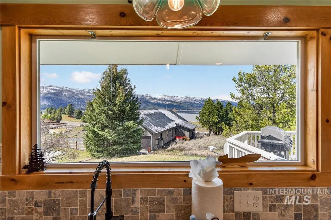
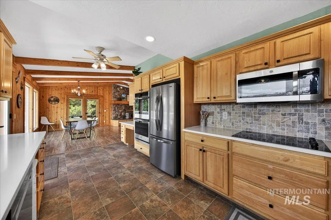
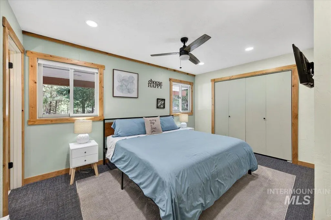
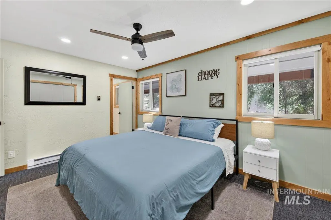
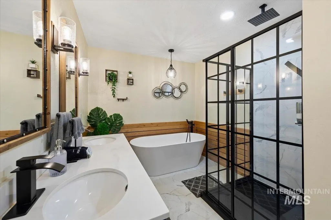
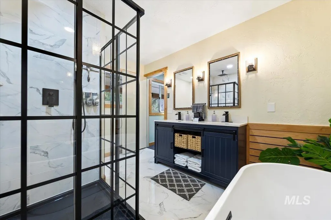
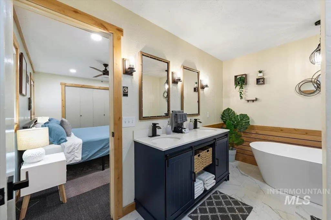
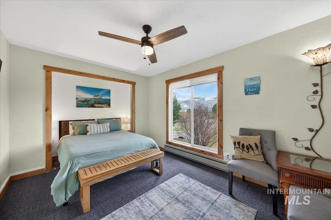
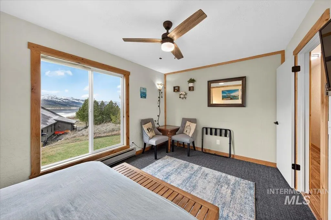
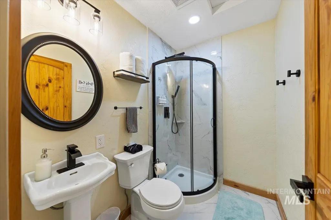
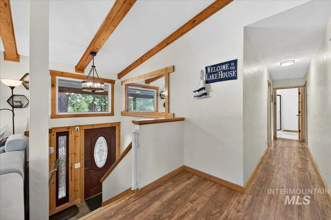
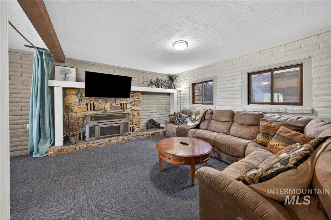
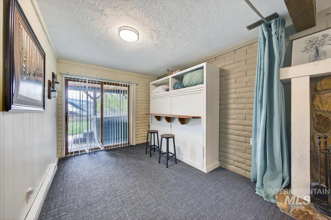
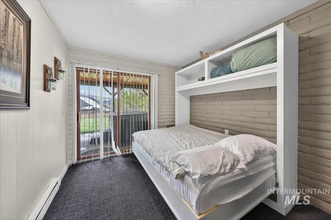
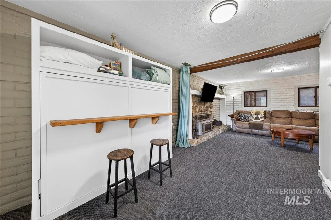
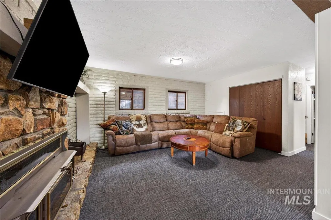
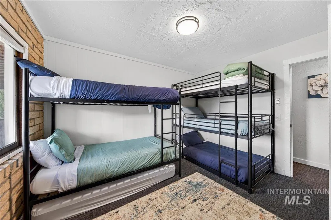
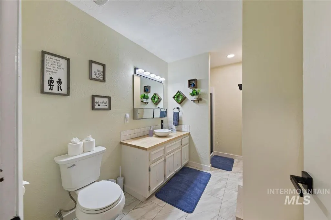
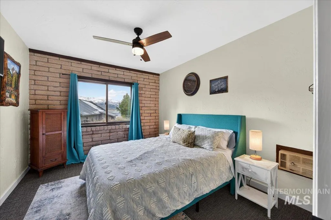
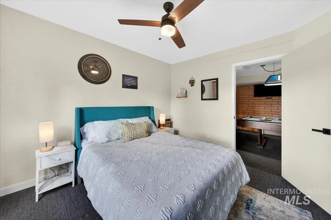
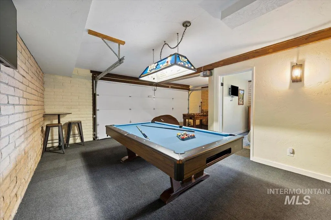
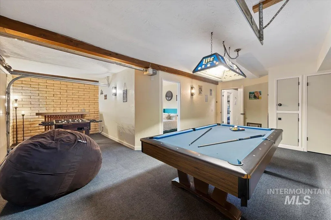
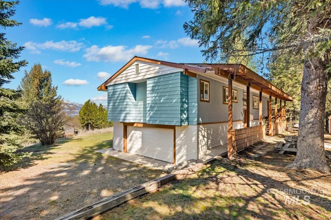
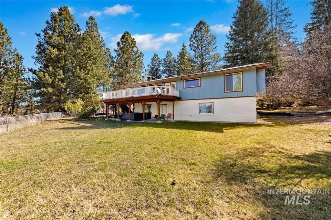
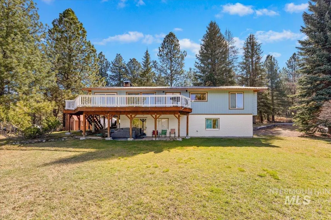
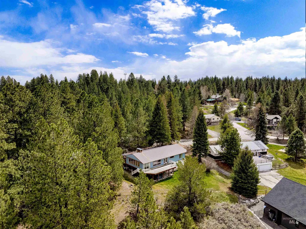
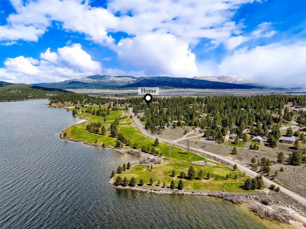
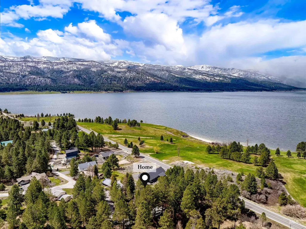
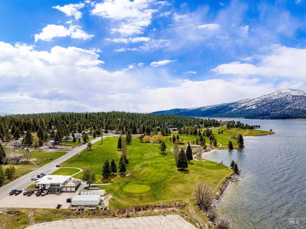
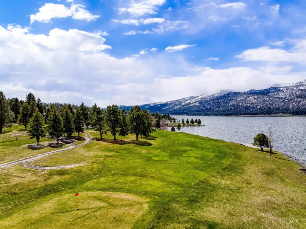
Escape to a place where every day feels like a getaway. Nestled among the pines with Mountain & Lake views, this exceptional property offers the rare combination of peaceful seclusion & modern convenience—w/city services & yr-round maintained access. Just moments from the water’s edge, enjoy endless days of boating, fishing, & swimming; or take a quick golf cart/UTV ride to Cascade Golf Course and the beloved Lakefront Restaurant. Inside, the fully remodeled home showcases thoughtful upgrades & inviting design, featuring quartz counters, new stainless steel appliances, and a double oven—perfect for entertaining. Fresh flooring & paint, and beautifully updated bathrooms create a clean, cohesive feel throughout. The flexible layout features 3 distinct living spaces, including a bright great room, a sun-filled den, and a cozy lower-level family room. Two wood-burning fireplaces add warmth & charm, while expansive windows capture sweeping views & natural light. Vaulted ceilings with exposed beams enhance the open, airy feel with timeless character. The spacious primary suite offers a fabulous, private retreat. 2 additional updated full baths make an ideal setup for guests & multi-gen living. R&R and move-in ready! Perfect for full-time residence, vacation escape, or AirB&B, this property delivers a mountain-lake lifestyle where adventure, comfort, & serenity come together effortlessly.
| Elementary School | Middle School | High School |
|---|---|---|
| Cascade Elementary School | Cascade Jr High Middle School | Cascade High School |
| Price History | |
|---|---|
| 4/19/2026 | Listed $749,900 |
General Features
| Heating | Baseboard |
|---|---|
| Utilities | Sewer Connected |
| Roof | Metal |
| Appliances | Electric Water Heater |
| Garage Spaces | 1 |
| Patio/Porch Features | Covered Patio/Deck |
| Construction Materials | Brick |
| Year Built | 1974 |
| Levels | Two |
| Property Subtype | Single Family Residence |
| Tax Year | 2025 |
| Current Use | Single Family |
| Ownership | Fee Simple |
| Assoc Fee Paid Per | Annually |
| County | Valley |
| Property Type | Residential |
| Attached Garage | true |
| Subdivision Name | Country Club Estates (Cascade) |
| Garage Y/N | true |
| Status | Active |
| Directions | N on Hwy 55, W on Lake Cascade Parkway, S on Lakeshore Dr., E on Par Dr. |
| ModificationTimestamp | 2026-06-13T15:31:35.100Z |
| High School | Cascade |
| City | Cascade |
| High School District | Cascade District #422 |
| Zoning Description | Cascade-R1 |
| Lot Size Units | Acres |
| Lot Size Square Feet | 16247.88 |
| Carport Y/N | false |
| Listing Terms | Cash |
| Elementary School | Cascade |
| Land Lease Y/N | false |
| Tax Annual Amount | 2996.74 |
| Middle/Junior High School | Cascade Jr High |
| Building Area Units | Square Feet |
| Primary Bedroom Level | Main |
| Living Area Units | Square Feet |
| Standard Status | Active |
| Middle/Junior School District | Cascade District #422 |
| Elementary School District | Cascade District #422 |
| Legal Description | Lot 95 Less Tax #19 & Lot 99, Country Club Estates #2 |
| LeasableAreaUnits | Square Feet |
| Freehold | IDX |
Interior Features
| Interior Amenities | Bath-Master |
|---|---|
| Basement | Walk-Out Access |
| Flooring | Tile |
| Fireplace Features | Wood Burning Stove |
| Kitchen Level | Main |
| Air Conditioning Y/N | false |
| Heating Y/N | true |
| Fireplace Y/N | true |
| Above Grade Finished Area | 1296 |
| Total Bedrooms | 4 |
| Below Grade Finished Area | 924 |
| Living Room Level | Lower |
| Main Level Bedrooms | 2 |
| Main Level Bathrooms | 2 |
| Below Grade Finished Area Unit Type | Square Feet |
| LivingAreaSource | Public Records,Agent Measured |
| Below Grade Finished Area Source | Public Records,Agent Measured |
| Above Grade Finished Area Source | Public Records,Agent Measured |
| Above Grade Finished Area Unit Type | Square Feet |
| Total Baths | 3 |
| Bedroom 4 Level | Lower |
| Bedroom 3 Level | Lower |
| Second Bedroom Level | Main |
Exterior Features
| Parking Features | Attached |
|---|---|
| Lot Features | 10000 SF - .49 AC |
| Water Source | City Service |
| Total Parking | 1 |
| Lot Size Area | 0.373 |
| Foundation Details | Slab |
| Building Area Total | 2220 |
| Lot Size Acres | 0.373 |
| Road Surface Type | Paved |
| Covered Spaces | 1 |
| Road Frontage Type | Public Road |
Amenities
- Foreclosure
- Views
- Short Sale
- New Construction
- Adult 55+
- Lease To Own
- No HOA Fees
- Furnished
- Primary On Main
- Air Conditioning
- Seller Finance
- Green
- Fixer Upper
- Horse
- Golf
- Fireplace
- Deck
- Garage
- Basement
- Pool
Property vs Single Family Average in 83611
Price
Taxes
Year Built


